







Address
511 S Carroll St, Rock Rapids, IA
Price
$ 419,900
Property Attributes
- ID#22605084
- TypeSingle Family
- Listing Status Active
- CountyLYON
- CityRock Rapids
- AreaOutside MLS Jurisdiction
- Zip51246
- StyleTwo Story
- Year Built1910
- Taxes$ 5436
- Price$ 419,900
- Bedrooms4
- Full Bathrooms2
- Half Bathrooms1
- Sqr Footage4073
- Lot Size0.3099 Acres
Data Source:
REALTOR® Association of the Sioux Empire (RASE)

Property Description
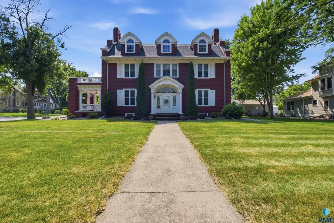
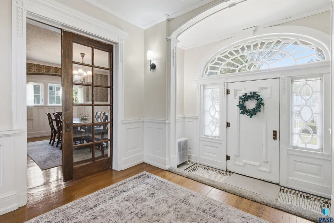
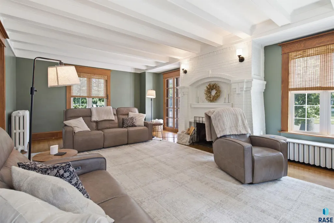
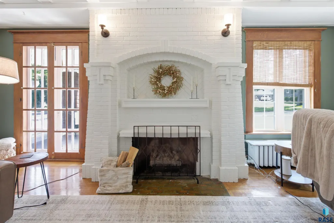
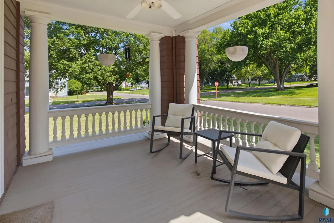
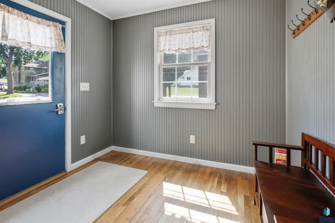
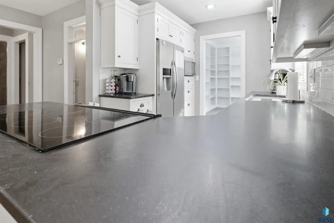
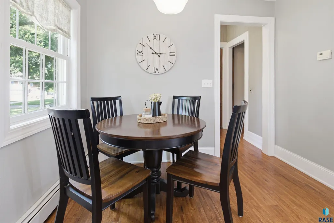
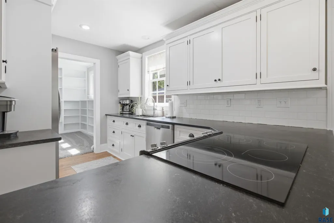
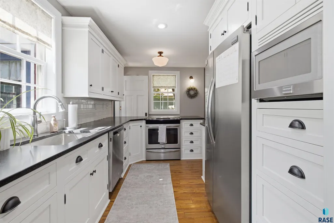
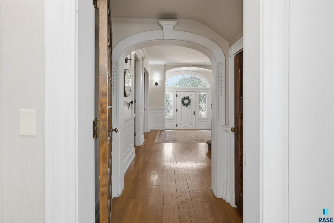
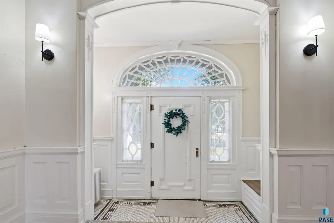
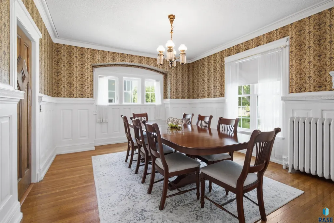
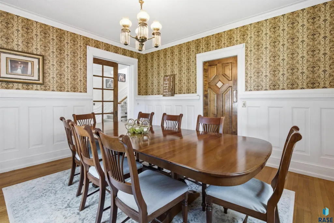
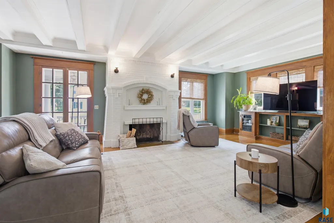
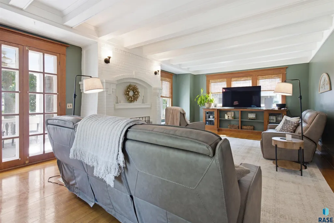
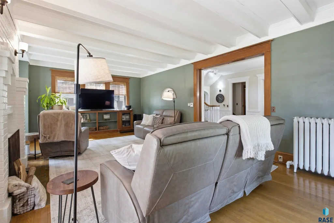
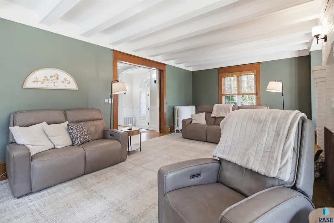
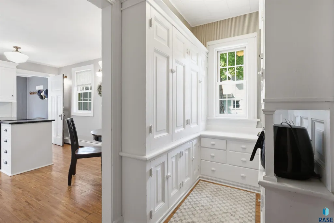
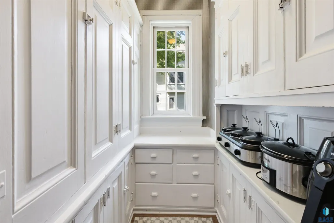
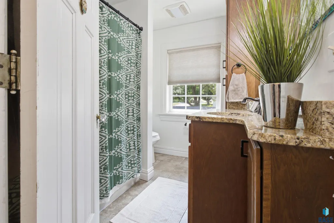
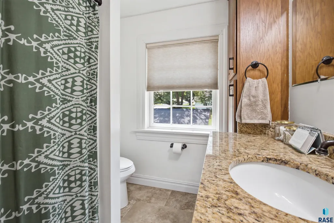
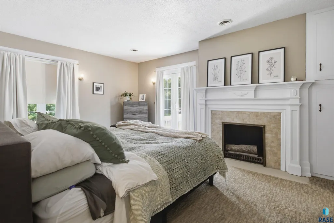
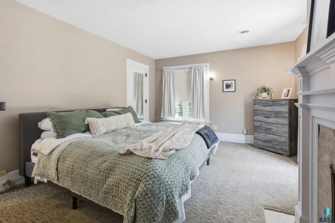
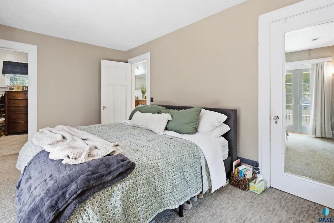
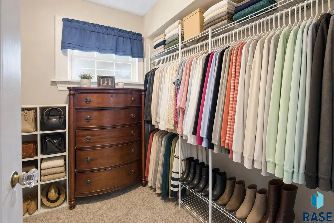
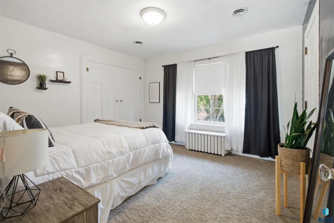
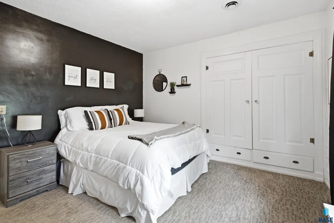
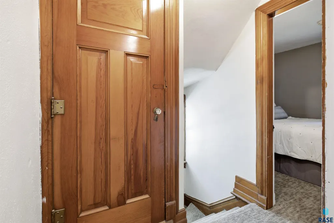
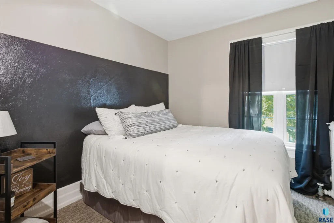
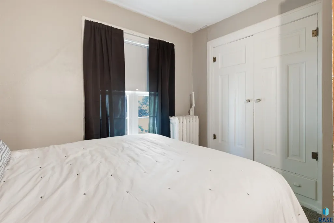
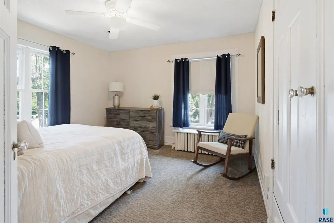
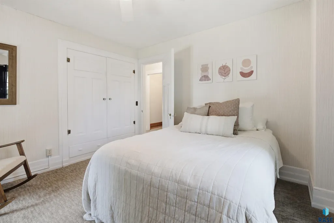
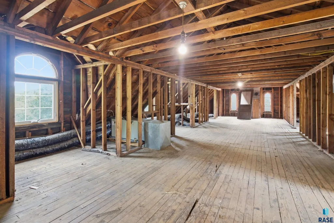
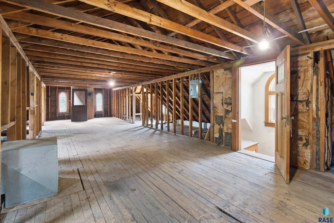
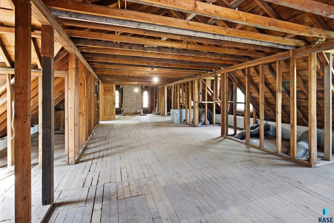
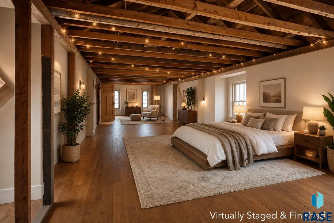
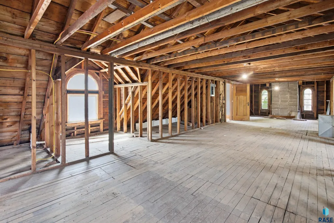
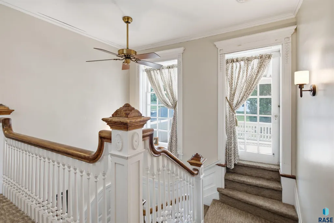
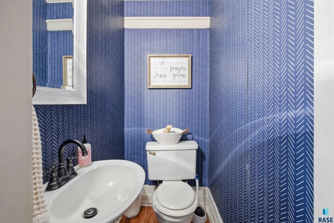
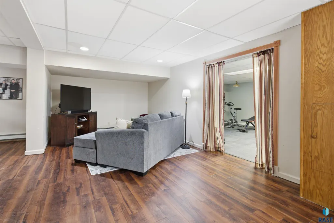
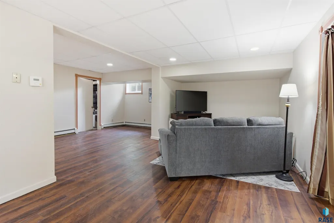
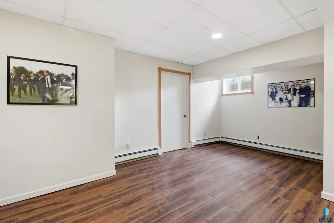
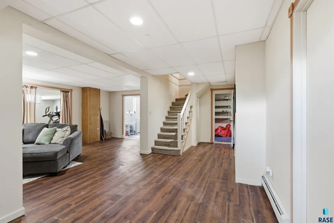
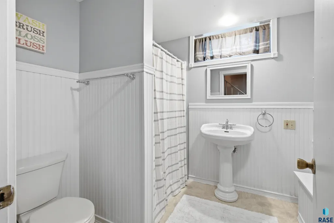
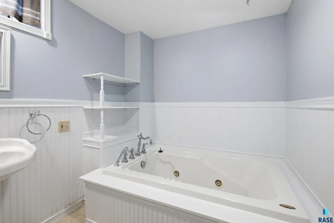
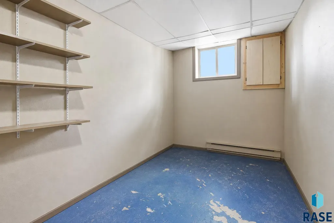
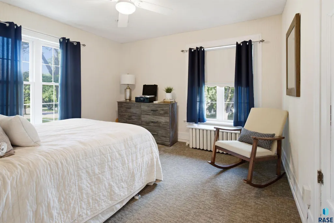
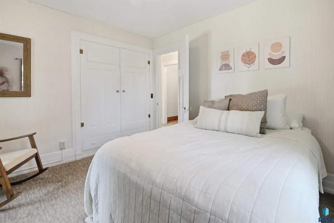
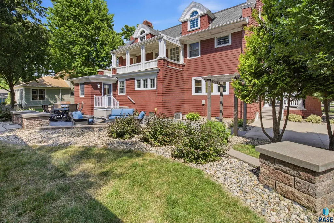
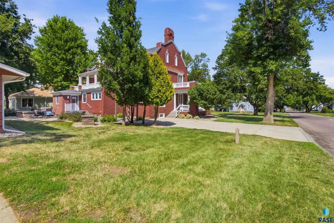
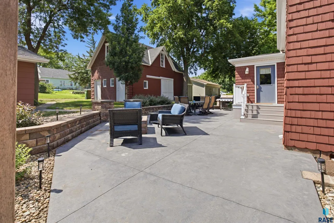
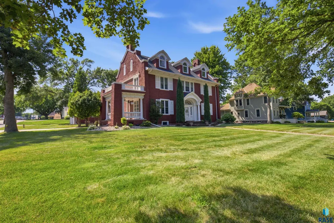
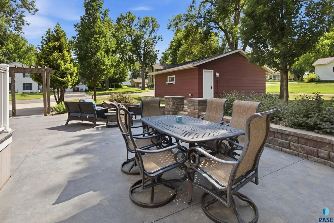
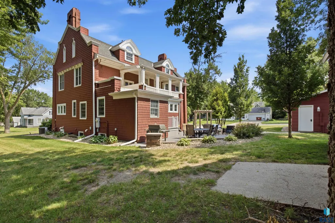
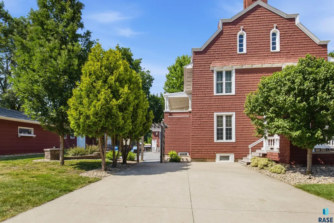
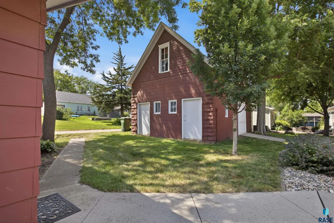
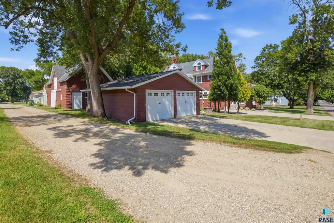
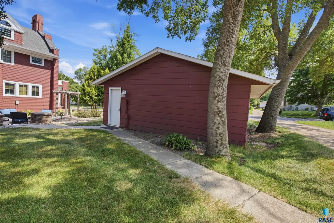
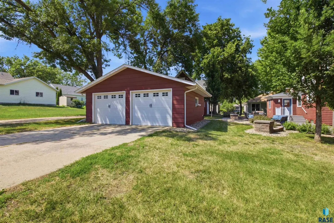
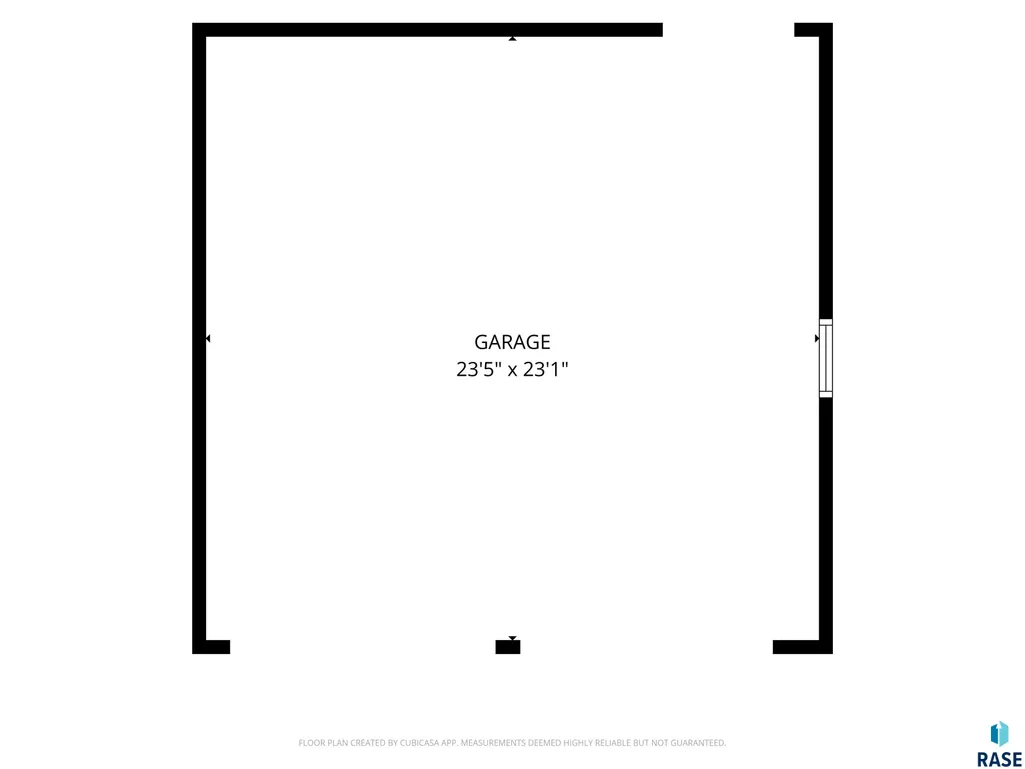
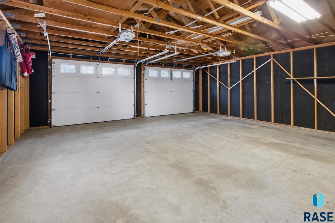
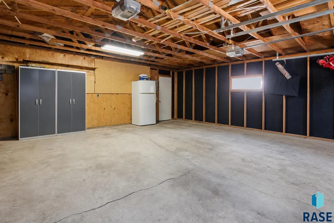
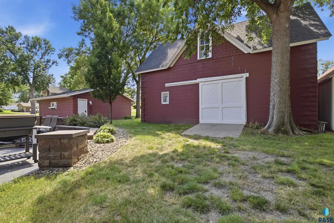
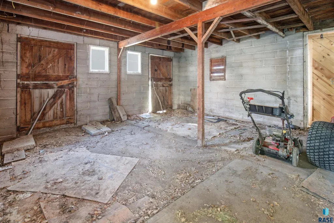
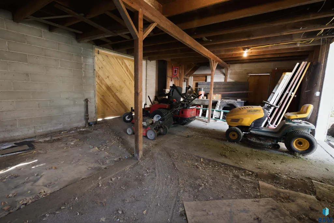
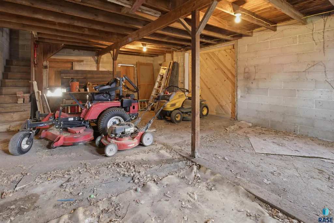
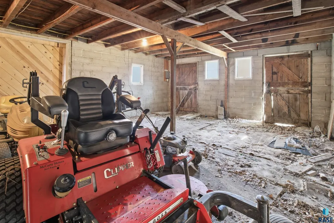
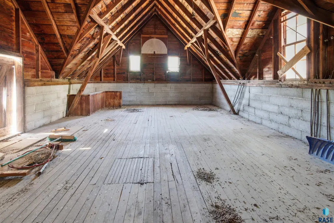
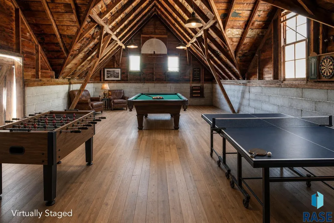
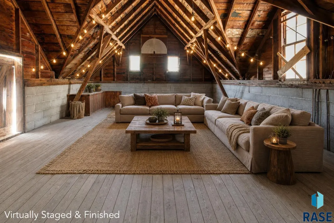
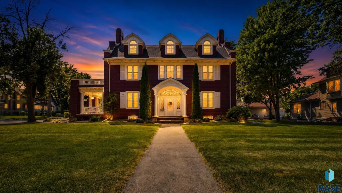
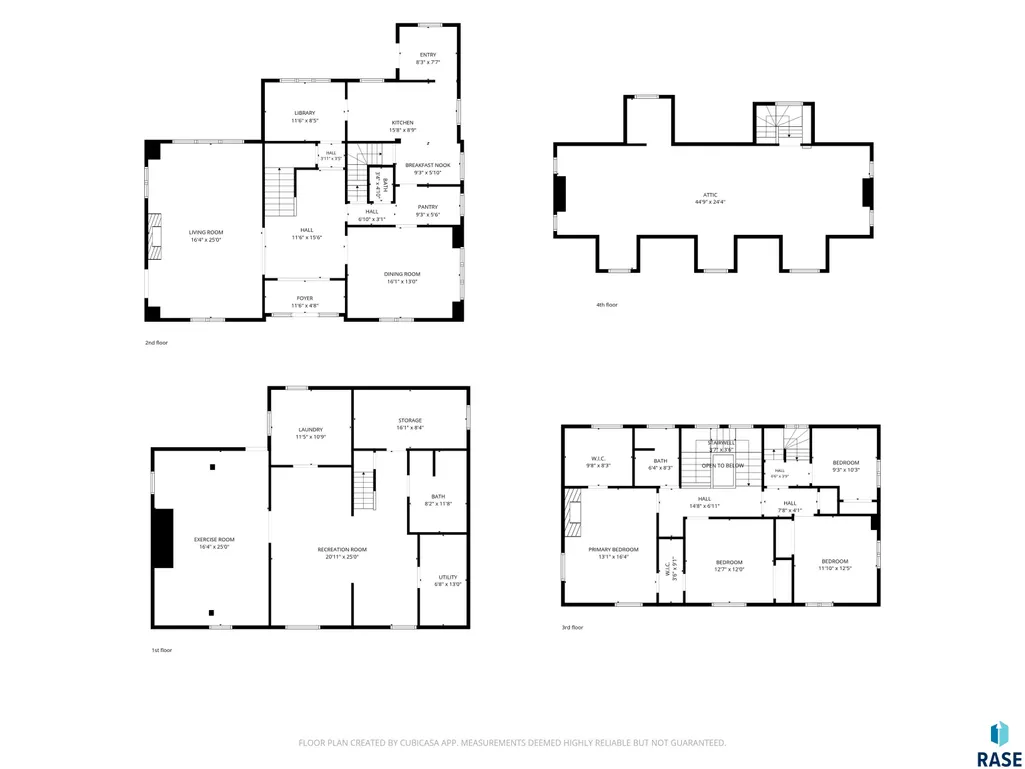
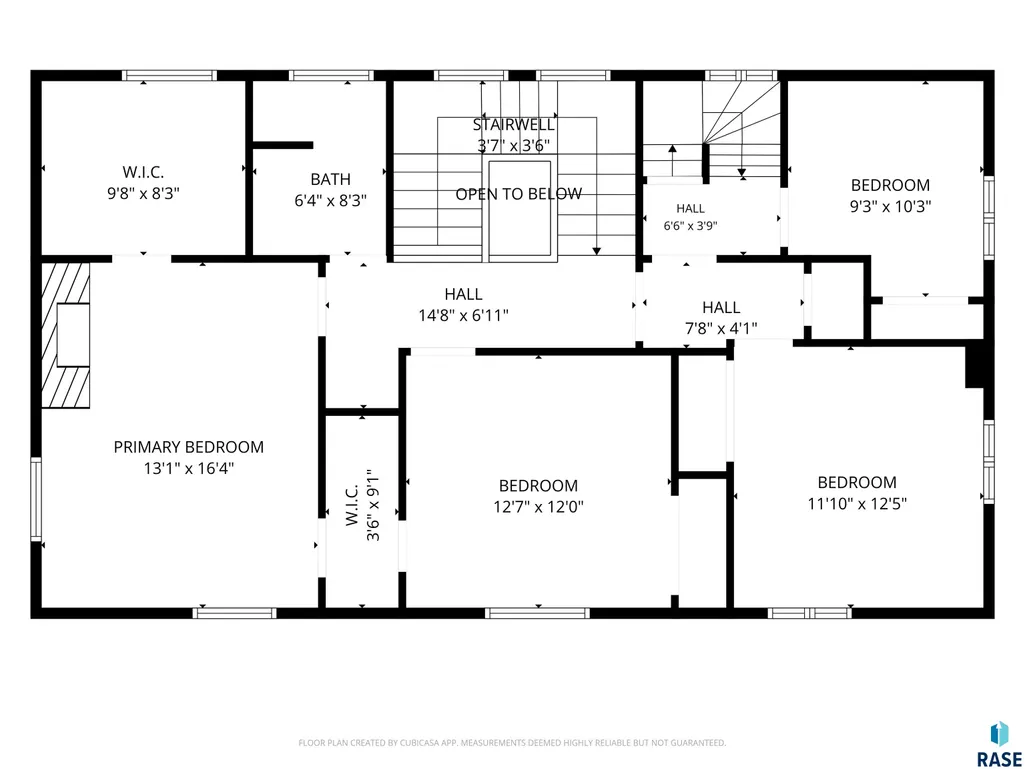
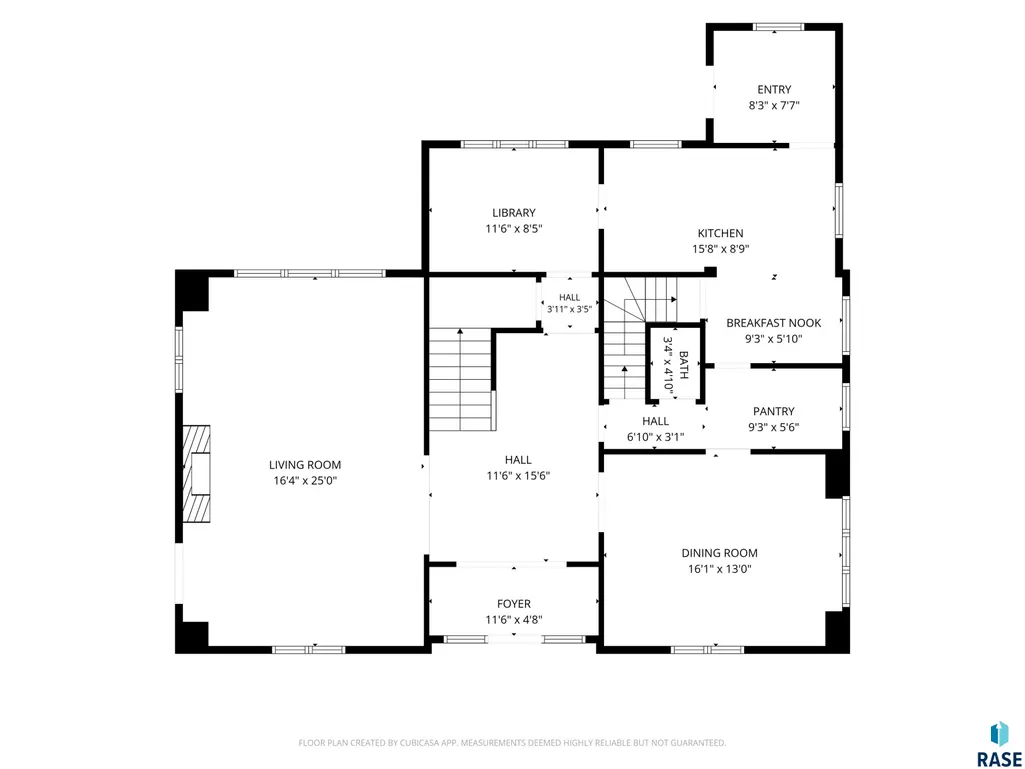
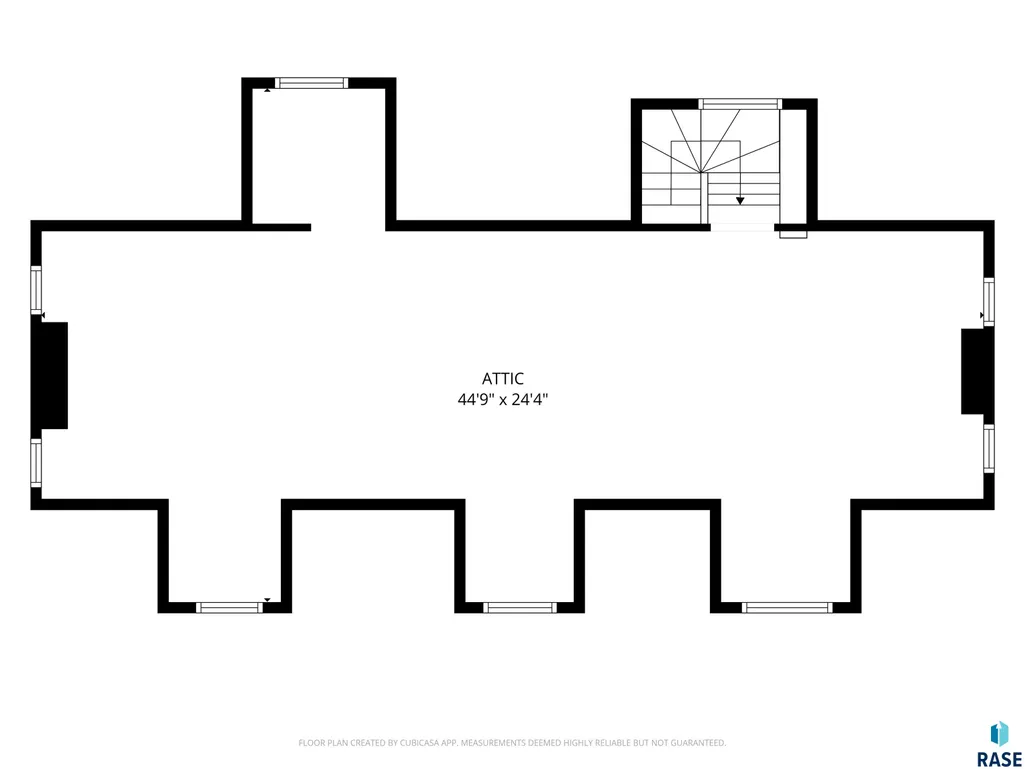
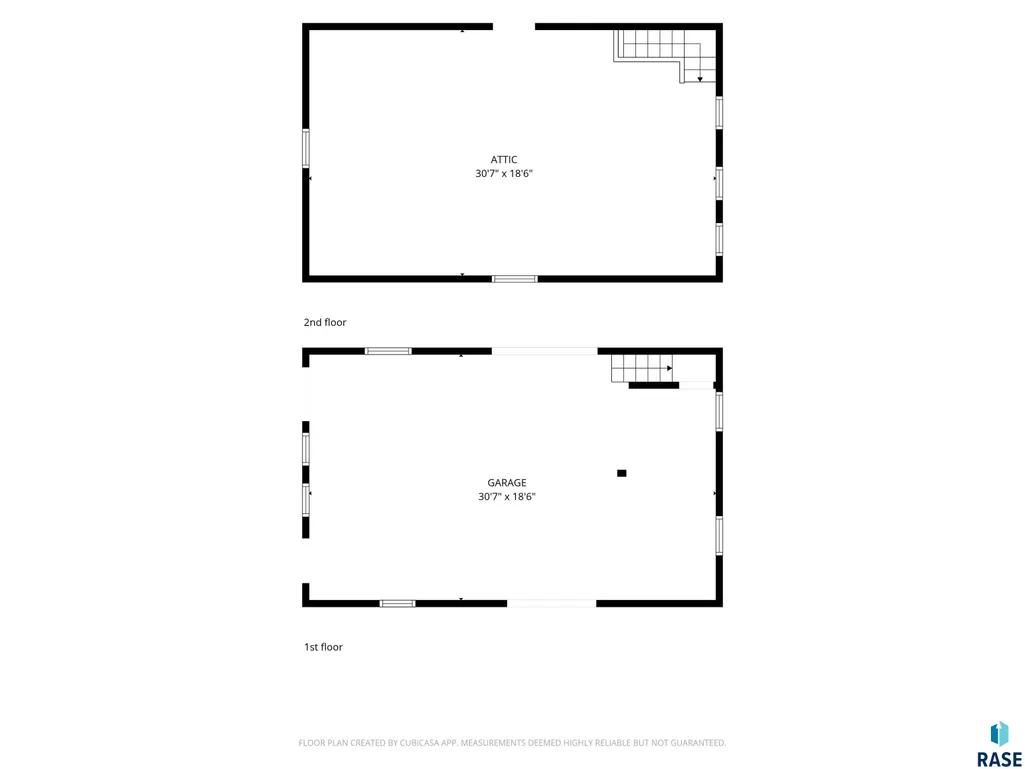
This stunning grand Colonial home built in 1910 offers more than 4,000 square feet of finished living space. Rich in historic charm while providing generous room for today's lifestyle, this one-of-a-kind home is ready to impress. Inside, you'll find four spacious bedrooms and 2.5 bathrooms, along with an inviting eat-in kitchen perfect for everyday living. Entertain with ease in the formal dining room, featuring a beautiful glass-paned pocket door that showcases the home's original craftsmanship. The expansive living room is centered around a classic brick fireplace, creating a warm and welcoming gathering space. Outside, enjoy relaxing evenings on the stamped concrete patio complete with a fire pit. The property also includes a detached two-car garage and a versatile barn with a loft, offering abundant storage, workshop space, or endless possibilities for hobbies and recreation. A walk-up attic provides even more potential for future expansion or additional living space. With its grand architectural details, generous floor plan, and exceptional outdoor amenities, this remarkable Colonial offers the perfect blend of historic character and modern-day opportunity.
| Elementary School | Middle School | High School |
|---|---|---|
| IA-Central Lyon Elementary | IA-Central Lyon Secondary Middle School | IA-Central Lyon Secondary High School |
| Price History | |
|---|---|
| 7/8/2026 | Listed $449,900 |
| 7/22/2026 | 7$419,900 |
General Features
| Sewer | Public Sewer |
|---|---|
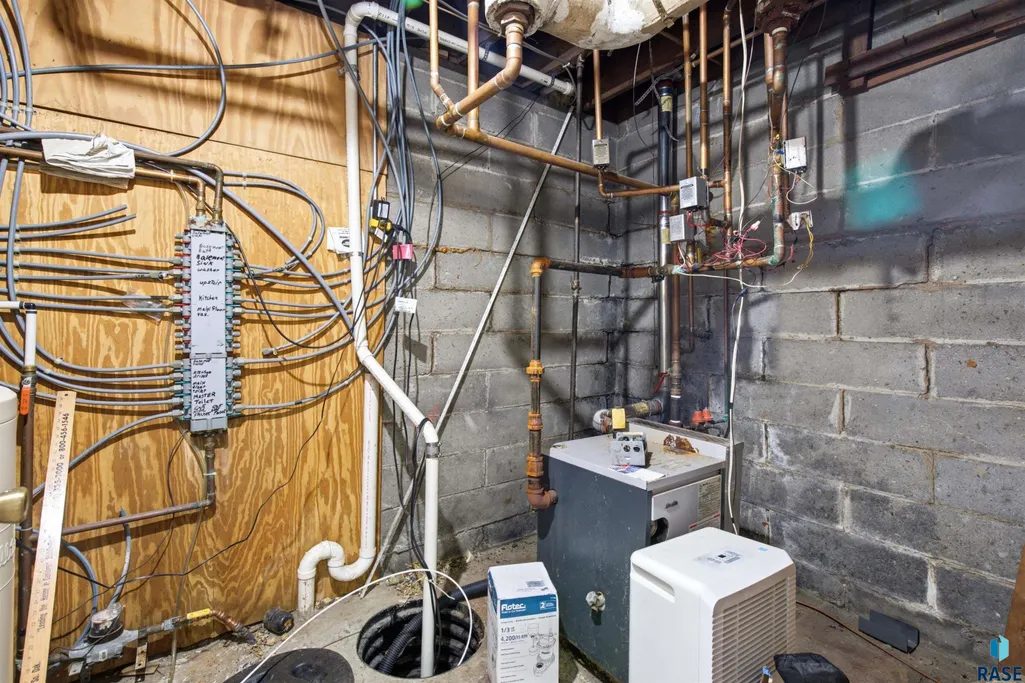
| Heating | Hot Water |
| Cooling | Central Air |
| Possession | Negotiable |
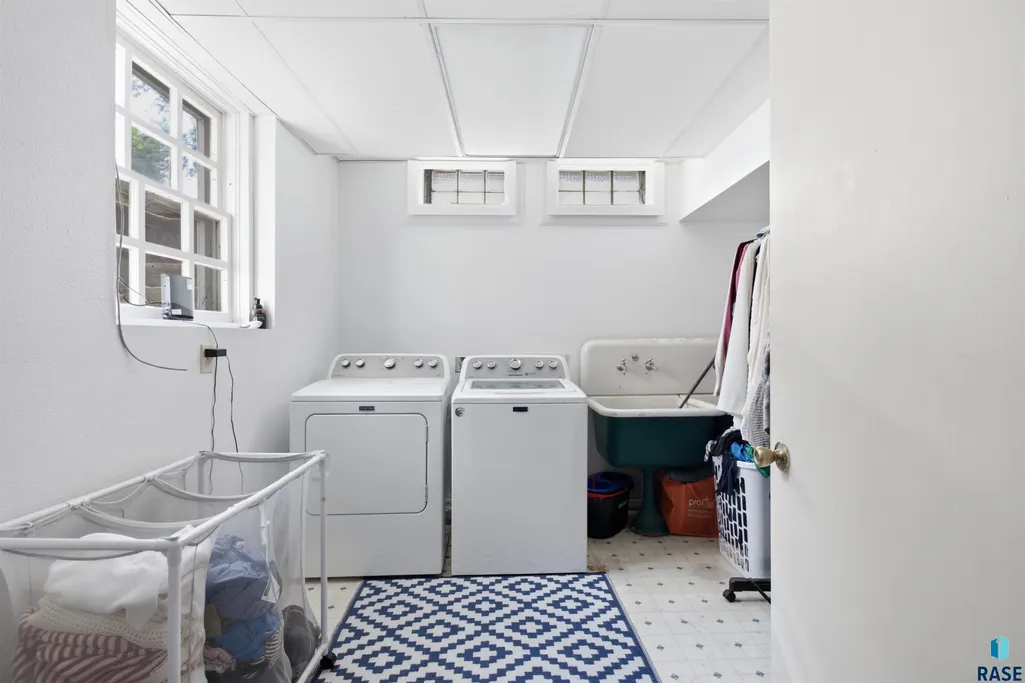
| Appliances | Electric Range,Microwave,Dishwasher,Disposal,Refrigerator,Washer,Dryer |
| Garage Spaces | 2.0 |
| Patio/Porch Features | Front Porch |
| Architectural Style | Two Story |
| Construction Materials | Brick,Wood Siding |
| Year Built | 1910 |
| Property Subtype | Single Family Residence |
| Parcel Number | 350000040100000 |
| County | Other (Out of Jurisdiction) |
| Property Type | Residential |
| HOA | No |
| Subdivision Name | No Subdivision |
| Other Structures | Shed(s) |
| Total Rooms | 10 |
| Full Baths | 1 |
| Status | Active |
| Directions | From Hwy 9,right on Carroll Street to address |
| High School | IA-Central Lyon Secondary |
| City | Rock Rapids |
| High School District | IA-CLCS |
| Lot Size Square Feet | 13500.0 |
| Elementary School | IA-Central Lyon Elementary |
| Tax Annual Amount | 5436.0 |
| Middle/Junior High School | IA-Central Lyon Secondary |
| MLS Area Minor | Outside MLS Jurisdiction |
| Standard Status | Active |
| Middle/Junior School District | IA-CLCS |
| Elementary School District | IA-Central Lyon Community School |
| Legal Description | SMITHS ADD LOT 6 & S1/2 LOT 5 BLK 41 |
| AttributionContact | OFFICE: 605-336-3600 |
Interior Features
| Interior Amenities | Formal Dining Rm,Tray Ceiling(s),3+ Bedrooms Same Level |
|---|---|
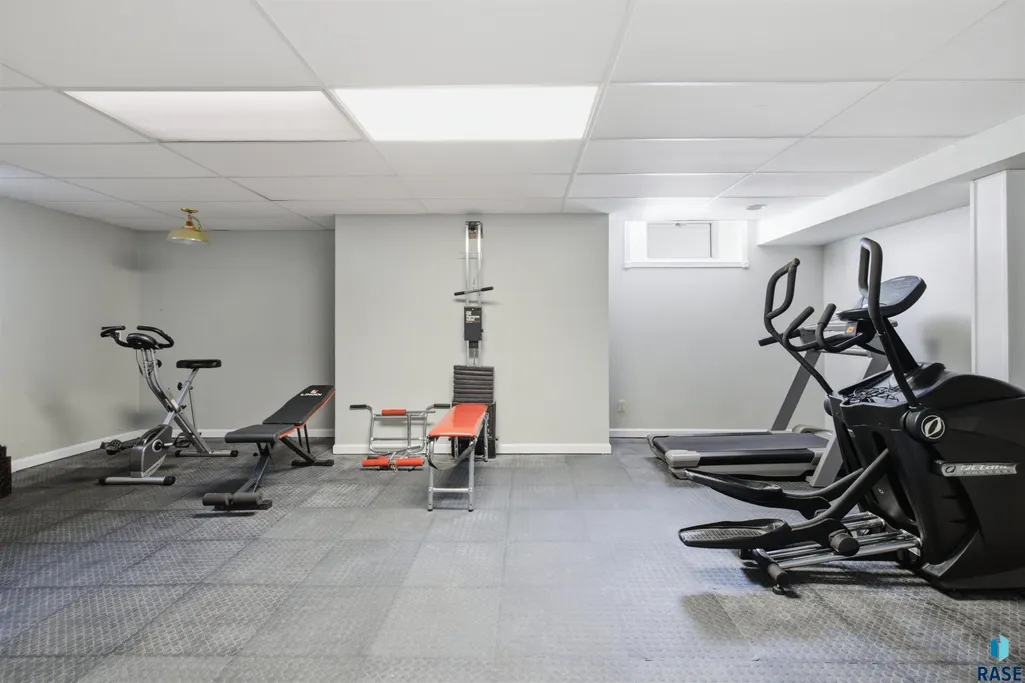
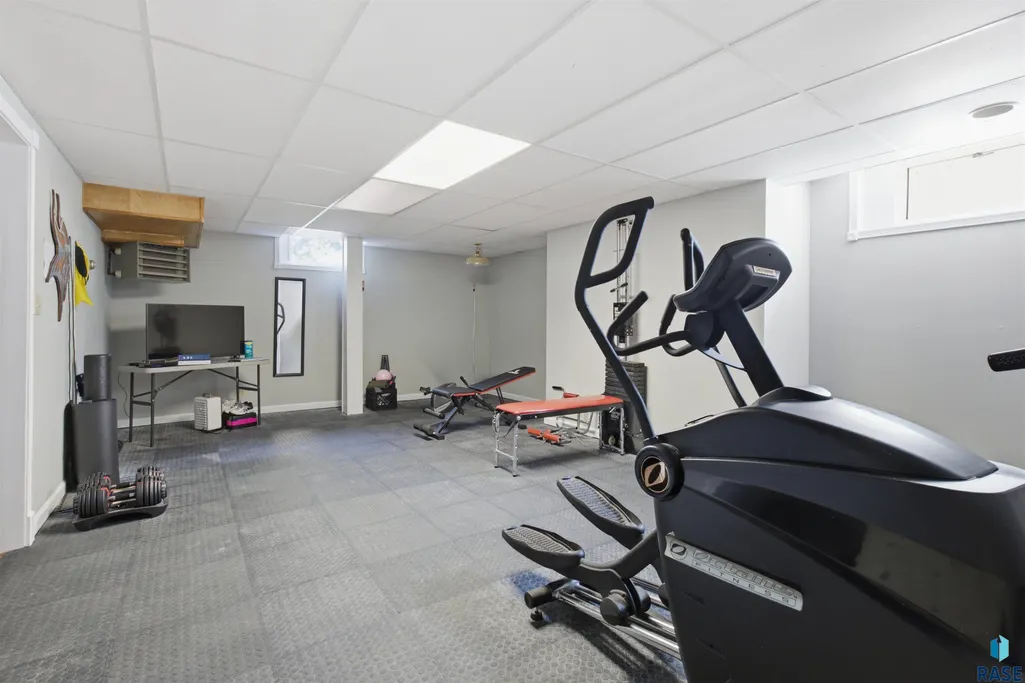
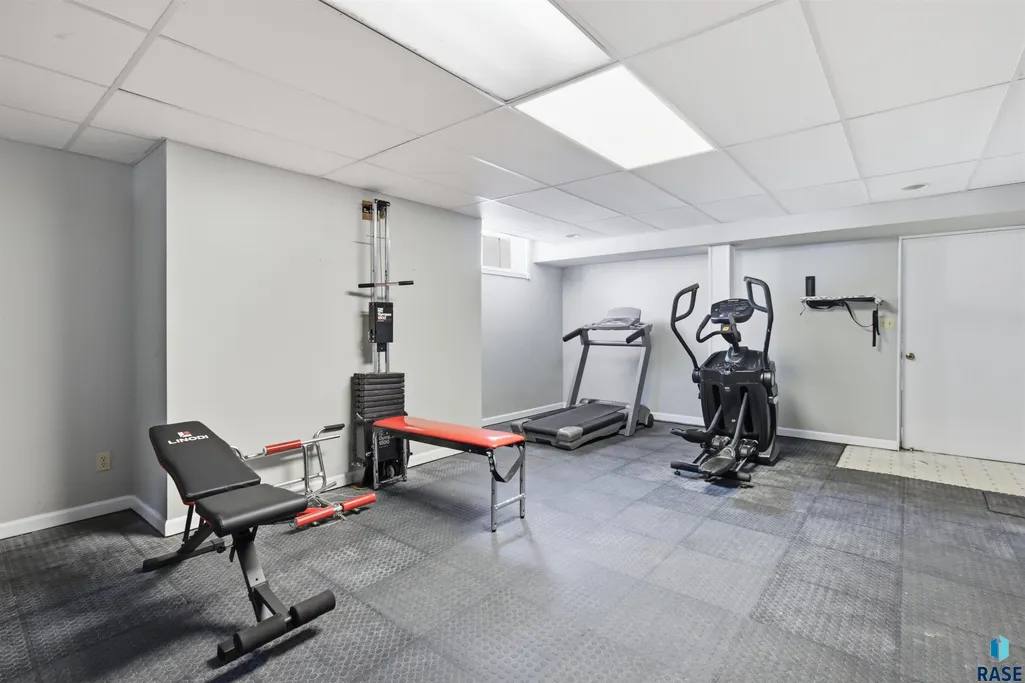
| Basement | Full |
| Flooring | Carpet,Wood |
| Total Fireplaces | 2 |
| Fireplace Features | Gas,Wood Burning |
| Above Grade Finished Area | 3073.0 |
| Half Baths | 1 |
| 3/4 Baths | 1 |
| Total Bedrooms | 4 |
| Below Grade Finished Area | 1000.0 |
| LivingAreaSource | Public Records |
| Total Baths | 3 |
Exterior Features
| Parking Features | Concrete |
|---|---|
| Lot Features | Corner Lot,City Lot |
| Water Source | Public |
| Foundation Details | Block |
| Lot Dimensions | 90*150 |
| Lot Size Acres | 0.3099 |
| Road Surface Type | Curb and Gutter |
| Road Responsibility | Public Maintained Road |
Amenities
- Foreclosure
- Views
- Short Sale
- New Construction
- Adult 55+
- Lease To Own
- No HOA Fees
- Furnished
- Primary On Main
- Air Conditioning
- Seller Finance
- Green
- Fixer Upper
- Horse
- Golf
- Fireplace
- Deck
- Garage
- Basement
- Pool
Property vs Single Family Average in 51246
Price
Taxes
Year Built
Visits
 The data relating to real estate for sale on this web site comes in part from the
Internet Data Exchange Program of the REALTOR® Association of the Sioux Empire, Inc.,
Multiple Listing Service. Real estate listings held by brokerage firms other than Berkshire Hathaway HomeServices Midwest Realty - Sioux Falls are marked with the Internet Data Exchange logo or the Internet Data
Exchange thumbnail logo (a little black house) and detailed information about them includes
the name of the listing
The data relating to real estate for sale on this web site comes in part from the
Internet Data Exchange Program of the REALTOR® Association of the Sioux Empire, Inc.,
Multiple Listing Service. Real estate listings held by brokerage firms other than Berkshire Hathaway HomeServices Midwest Realty - Sioux Falls are marked with the Internet Data Exchange logo or the Internet Data
Exchange thumbnail logo (a little black house) and detailed information about them includes
the name of the listing
