
Eco Friendly



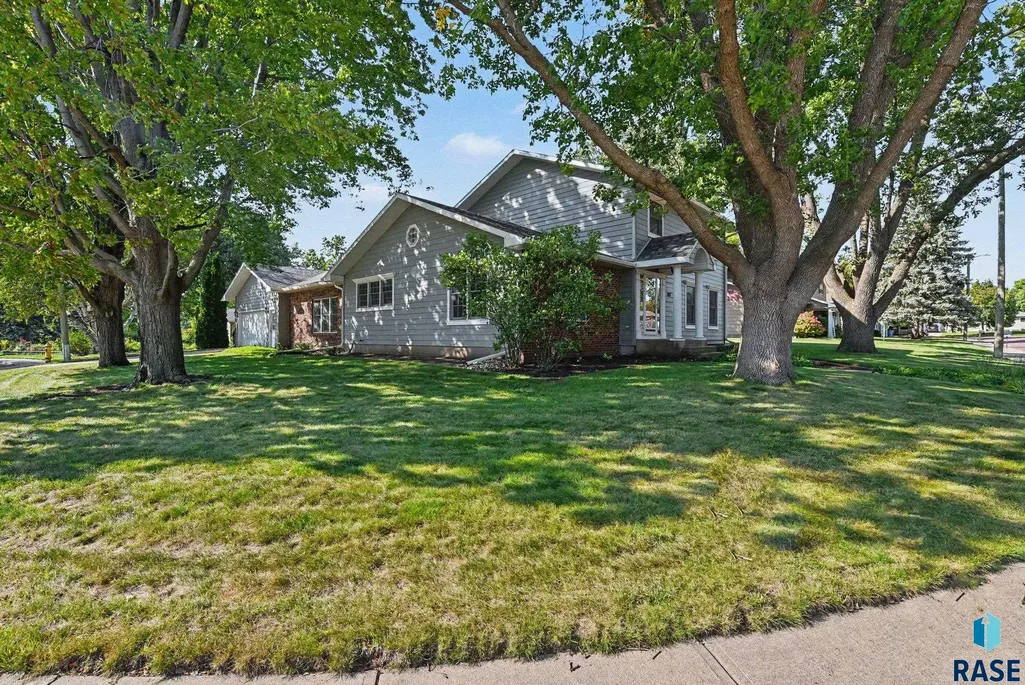
Address
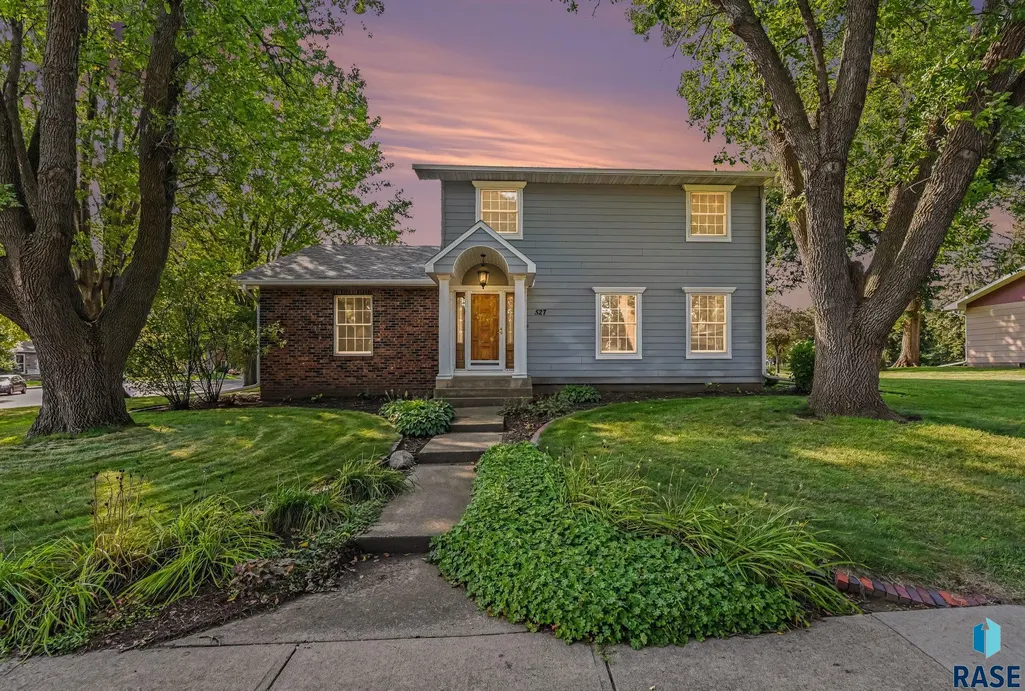
527 Ashmont Rd, Madison, SD
Price
$ 495,000
Property Attributes
- ID#22607461
- TypeSingle Family
- Listing Status Active
- CountyLAKE
- CityMadison
- AreaSF-60
- NeighborhoodTemporary Check Back
- Zip57042
- StyleTwo Story
- Year Built1977
- Taxes$ 6506
- Price$ 495,000
- Bedrooms4
- Full Bathrooms2
- Half Bathrooms1
- Sqr Footage3118
- Lot Size0.3036 Acres
Data Source:
REALTOR® Association of the Sioux Empire (RASE)

Property Description
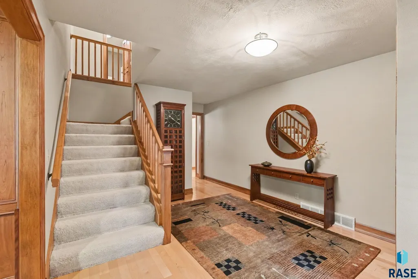
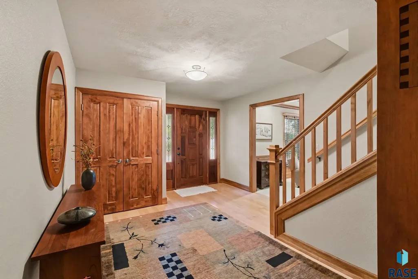
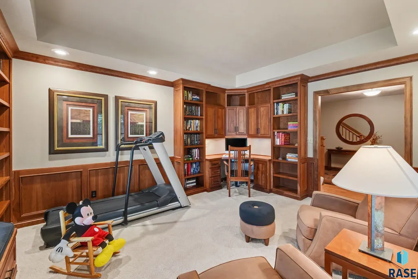
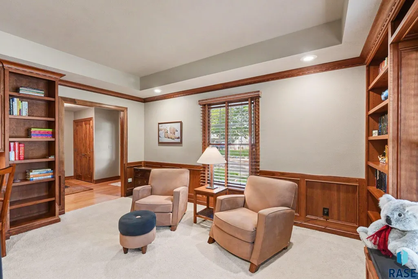
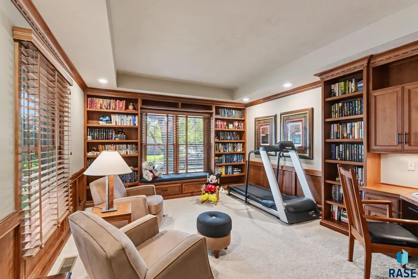
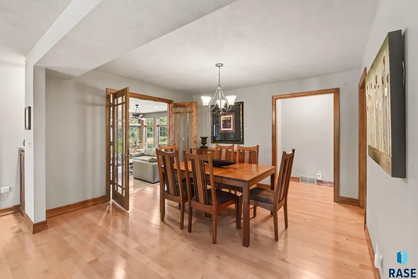
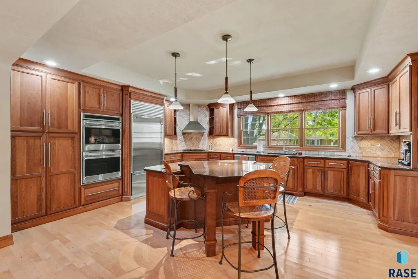
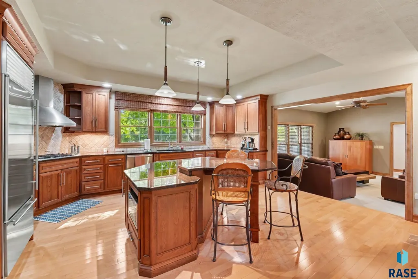
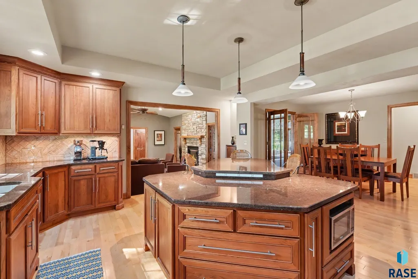
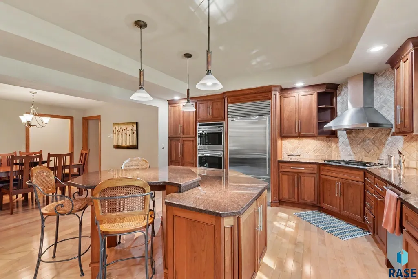
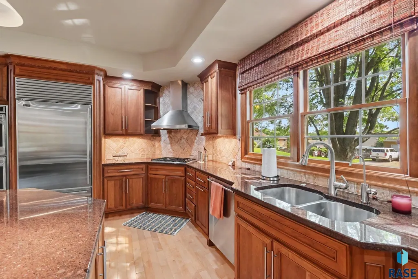
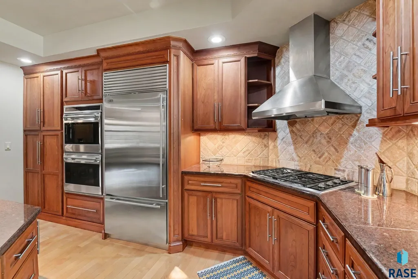
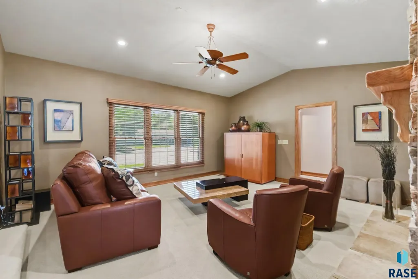
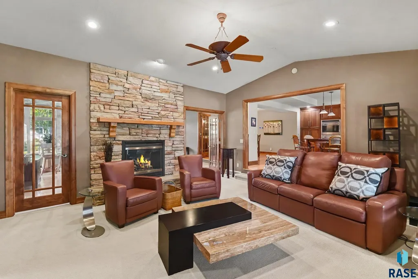
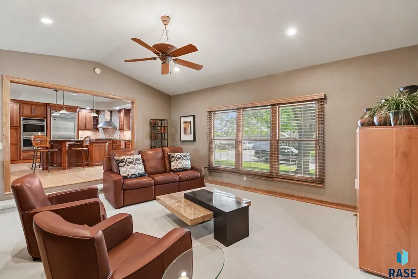
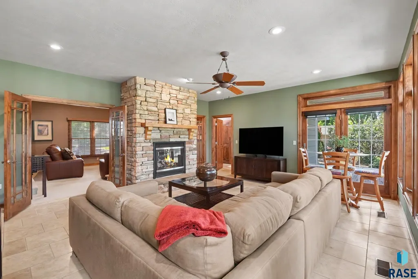
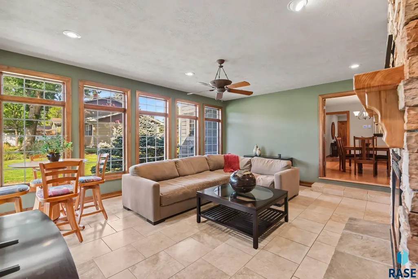
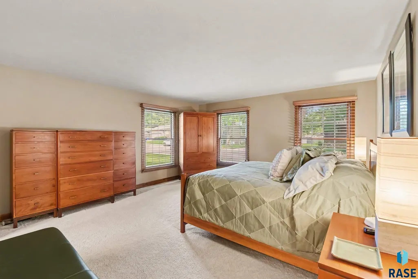
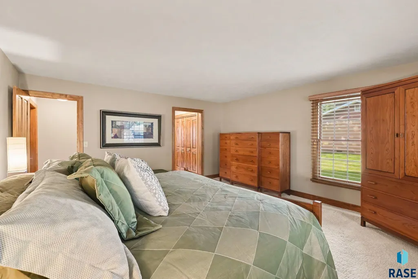
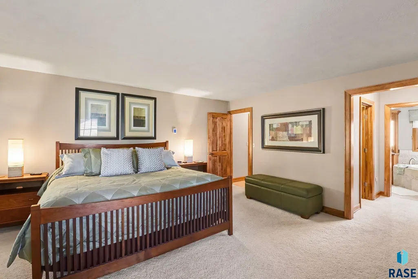
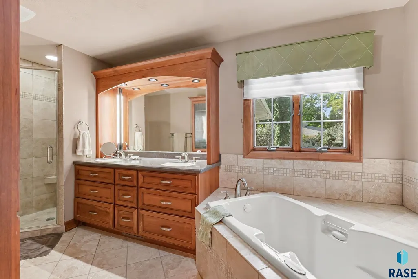
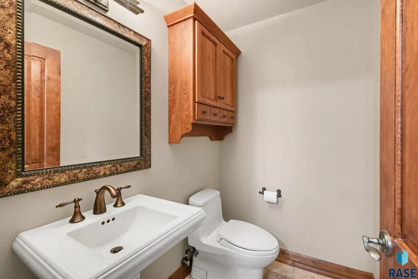
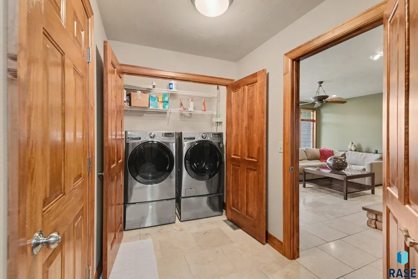
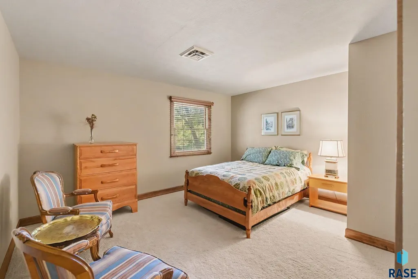
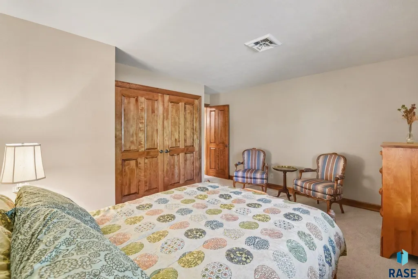
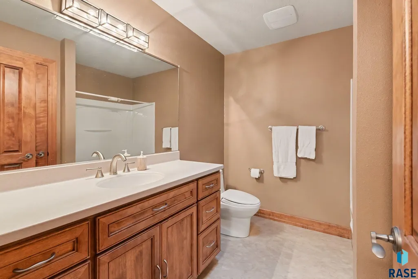
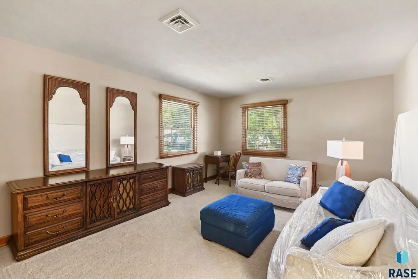
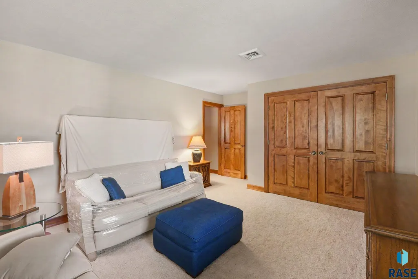
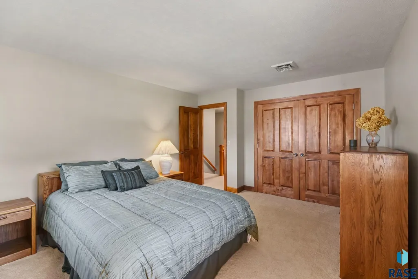
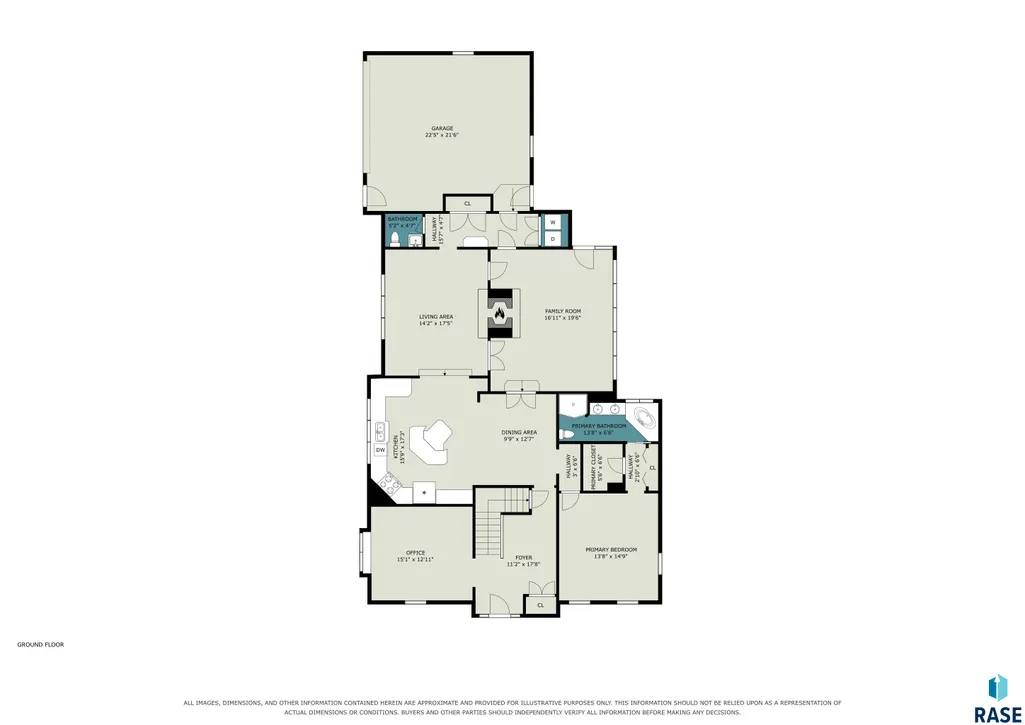
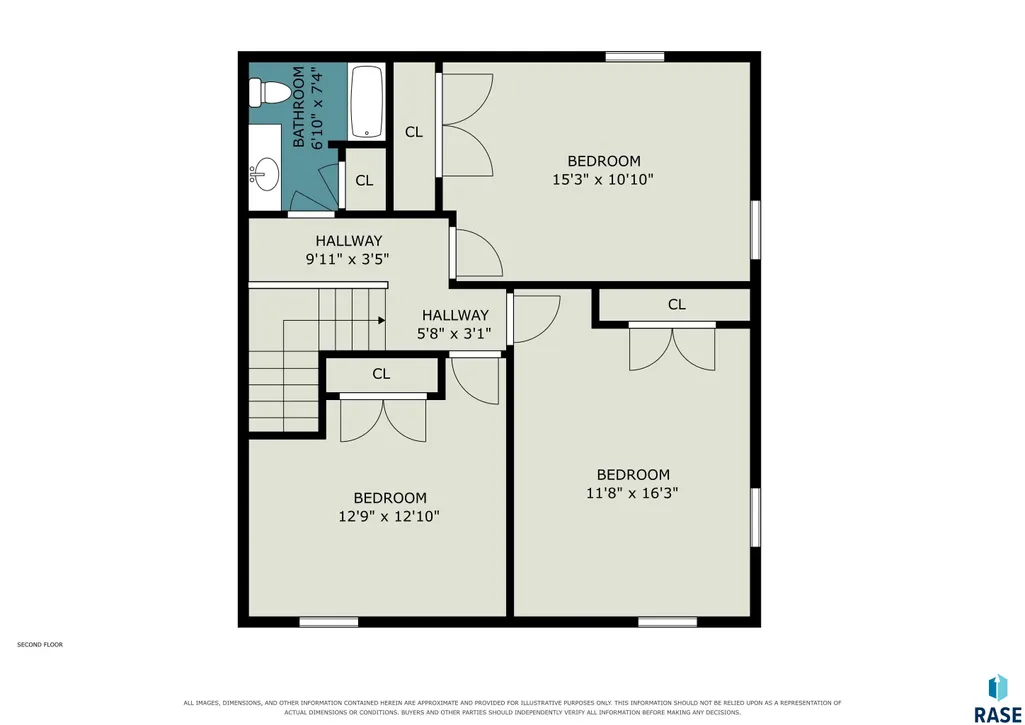
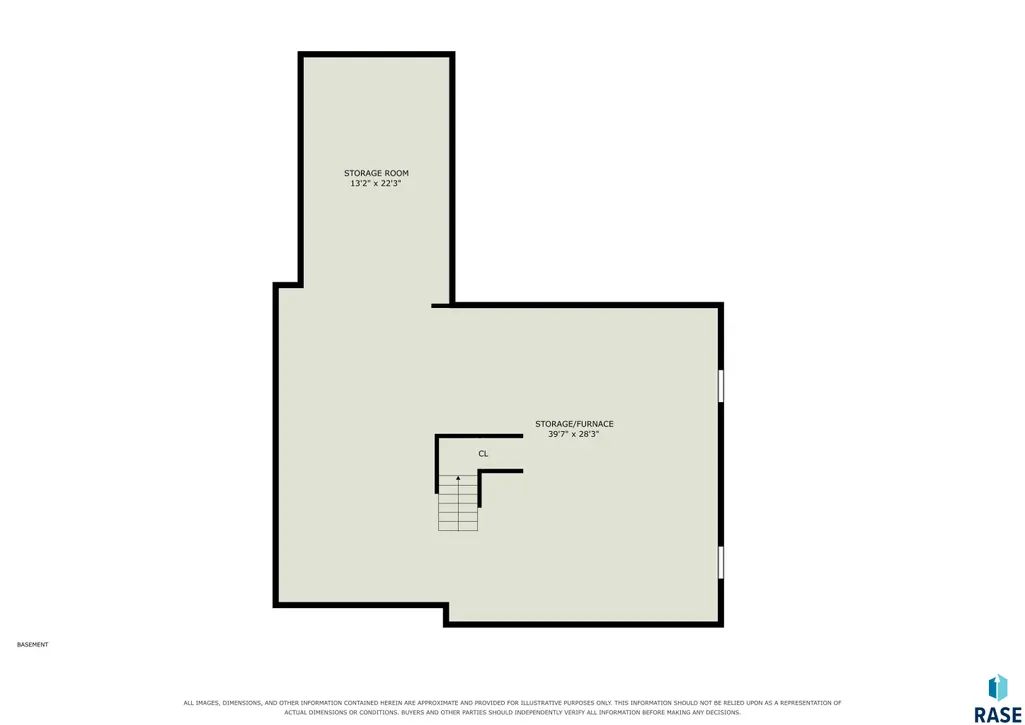
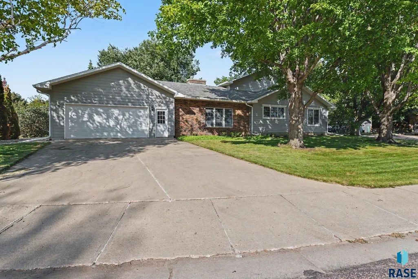
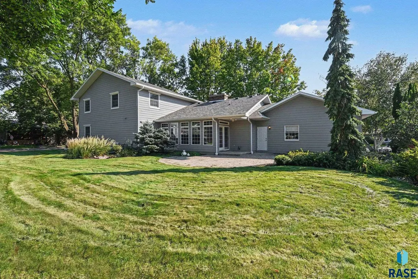
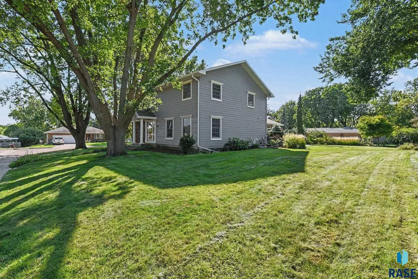
Located on a quiet cul-de-sac, this 4-bedroom, 3-bathroom home was completely remodeled in 2004 and features extensive premium finishes and high-efficiency mechanicals. The main level showcases maple flooring across the foyer, kitchen, and dining room, granite countertops, and custom cherry cabinetry. A sunken living room connects to an added four-season room, which boasts heated, travertine tile floors and a gas fireplace designed to heat both spaces. The spacious primary suite includes his-and-her closets and a private bathroom equipped with matching cherry cabinetry, Corian countertops, a soaking tub, and a walk-in tile shower. All bathrooms throughout the home feature durable Corian surfaces, and a main-floor laundry room provides everyday convenience. Energy efficiency is a core design element of the property. The home utilizes a geothermal heating and cooling system paired with a new boiler, powering in-floor radiant heat throughout the entire main level. In addition to the mechanical upgrades, the attic received nearly two feet of additional insulation last year, and a new roof was installed in 2024. Complete with a 2-stall attached garage, the home also offers a completely unfinished basement, providing a blank canvas for future expansion and equity building. Outside, the lush green lawn is maintained by an underground sprinkler system, and a paver patio offers an ideal space for outdoor relaxation and entertaining. Fall in love with this two-story beauty by scheduling a showing today!
| Elementary School | Middle School | High School |
|---|---|---|
| Madison ES | Madison MS | Madison HS |
| Price History | |
|---|---|
| 9/25/2026 | Listed $495,000 |
General Features
| Sewer | Public Sewer |
|---|---|
| Heating | Geothermal,Hot Water |
| Cooling | Geothermal |
| Possession | Close Of Escrow,Negotiable |
| Roof | Composition |
| Appliances | Electric Range,Range,Microwave,Dishwasher,Refrigerator,Stove Hood,Double Oven,Washer,Dryer |
| Garage Spaces | 2.0 |
| Patio/Porch Features | Patio |
| Architectural Style | Two Story |
| Construction Materials | Brick,Cement Siding |
| Year Built | 1977 |
| Property Subtype | Single Family Residence |
| Parcel Number | 216900000006010 |
| County | Lake |
| Property Type | Residential |
| HOA | No |
| Subdivision Name | Temporary Check Back |
| Total Rooms | 11 |
| Full Baths | 2 |
| Status | Active |
| Directions | Take Division Ave to NE 5th Street head west one block to Ashmont,go south to property. |
| High School | Madison HS |
| City | Madison |
| High School District | MadisonCen |
| Lot Size Square Feet | 13225.0 |
| Elementary School | Madison ES |
| Tax Annual Amount | 6506.38 |
| Middle/Junior High School | Madison MS |
| MLS Area Minor | SF-60 |
| Standard Status | Active |
| Middle/Junior School District | MadisonCen |
| Elementary School District | Madison Central 39-2 |
| Legal Description | LOT 6 JENSENS ADD ASHMONT ACRES #2049M |
| AttributionContact | angelapexit@gmail.com |
Interior Features
| Interior Amenities | Master Bath,Main Floor Laundry,3+ Bedrooms Same Level |
|---|---|
| Basement | Full |
| Flooring | Carpet,Tile,Wood,Vinyl,Concrete,Heated |
| Total Fireplaces | 2 |
| Fireplace Features | Gas |
| Above Grade Finished Area | 3118.0 |
| Half Baths | 1 |
| Total Bedrooms | 4 |
| Below Grade Finished Area | 0.0 |
| Main Level Bedrooms | 1 |
| LivingAreaSource | Public Records |
| Total Baths | 3 |
Exterior Features
| Parking Features | Concrete |
|---|---|
| Lot Features | Corner Lot,City Lot,Cul-De-Sac |
| Water Source | Public |
| Foundation Details | Block |
| Lot Dimensions | 115'x115' |
| Lot Size Acres | 0.3036 |
| Road Surface Type | Curb and Gutter |
| Road Responsibility | Public Maintained Road |
Amenities
- Foreclosure
- Views
- Short Sale
- New Construction
- Adult 55+
- Lease To Own
- No HOA Fees
- Furnished
- Primary On Main
- Air Conditioning
- Seller Finance
- Green
- Fixer Upper
- Horse
- Golf
- Fireplace
- Deck
- Garage
- Basement
- Pool
Property vs Single Family Average in 57042
Price
Taxes
Year Built

