




Address
2128 E Alexa St, Brandon, SD
Price
$ 454,900
Property Attributes
- ID#22607478
- TypeSingle Family
- Listing Status Active
- CountyMINNEHAHA
- CityBrandon
- AreaSF-70
- NeighborhoodASPEN RIDGE ADDN CITY OF BRANDON
- Zip57005
- StyleSplit Foyer
- Year Built2026
- Price$ 454,900
- Bedrooms5
- Full Bathrooms3
- Half Bathrooms0
- Sqr Footage2841
- Lot Size0.2883 Acres
Data Source:
REALTOR® Association of the Sioux Empire (RASE)

Property Description
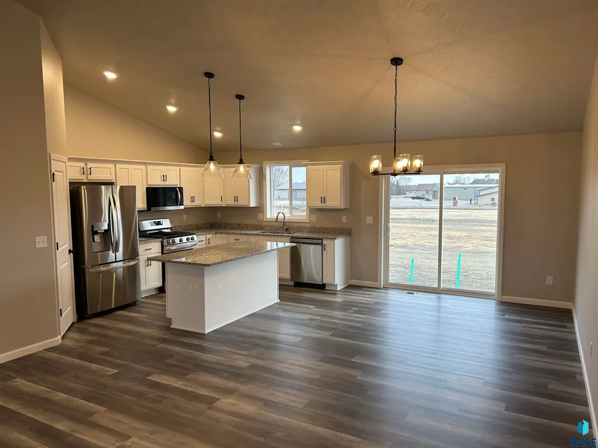
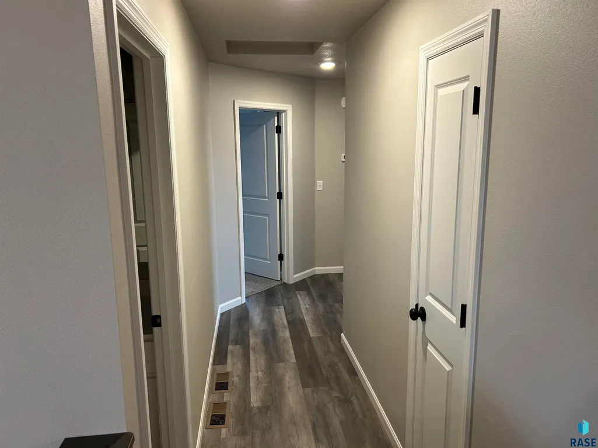
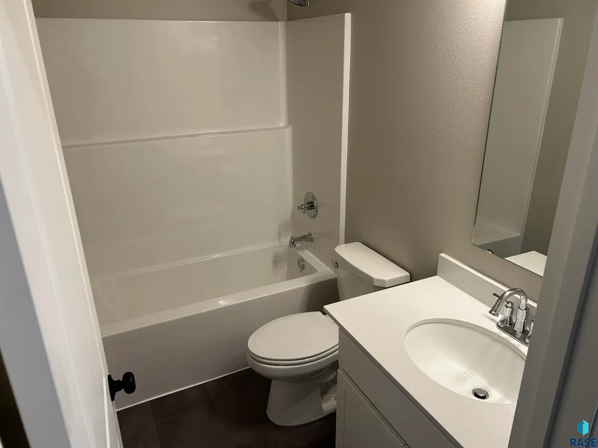
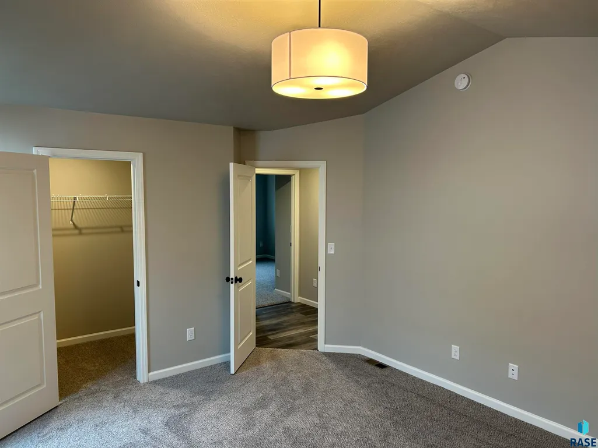
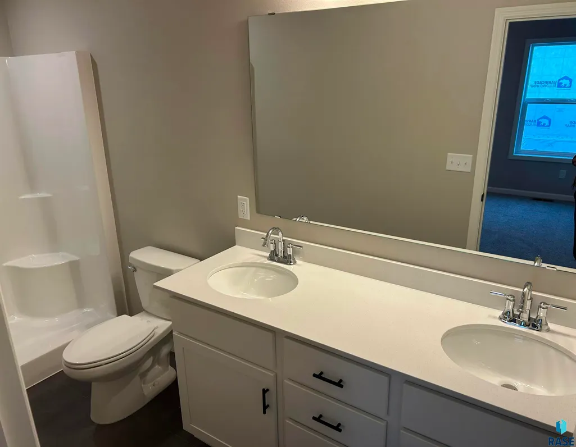
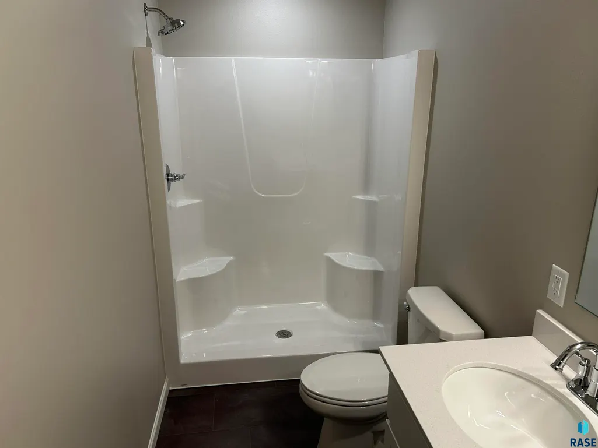
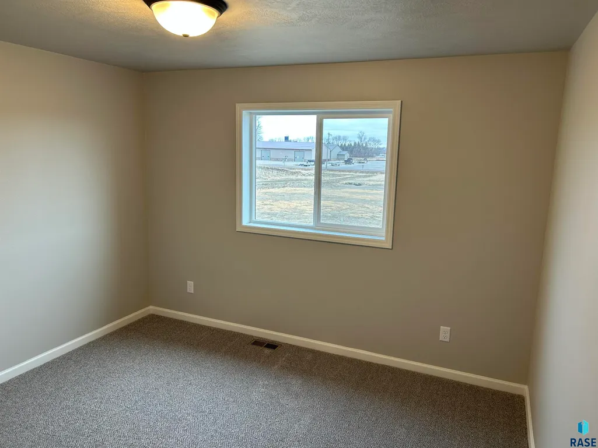
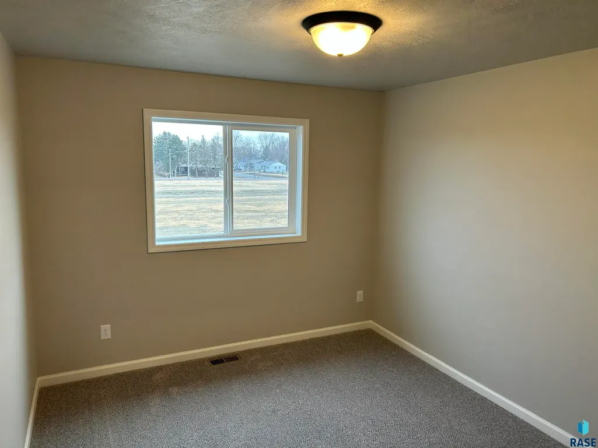
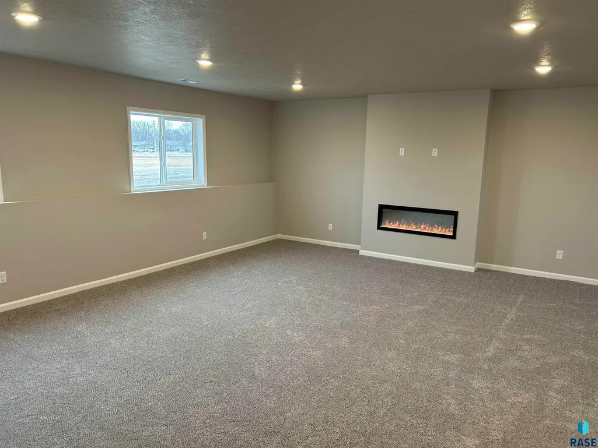
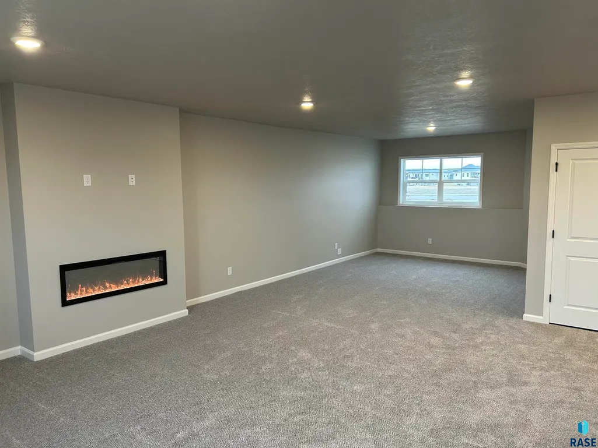
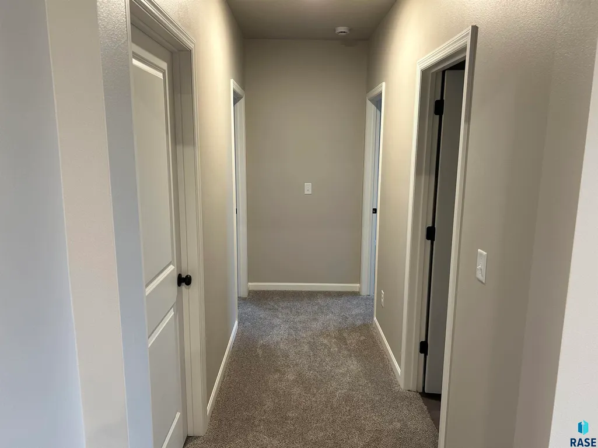
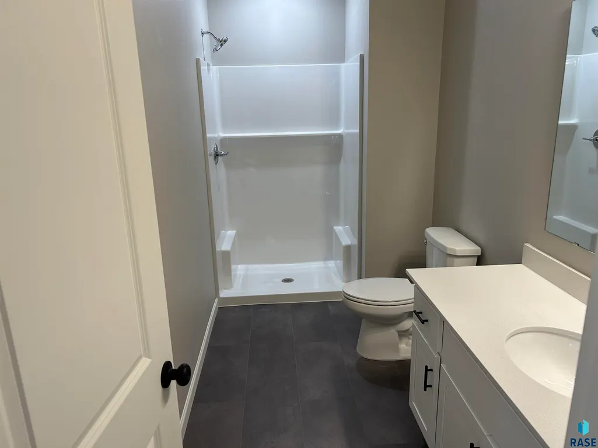
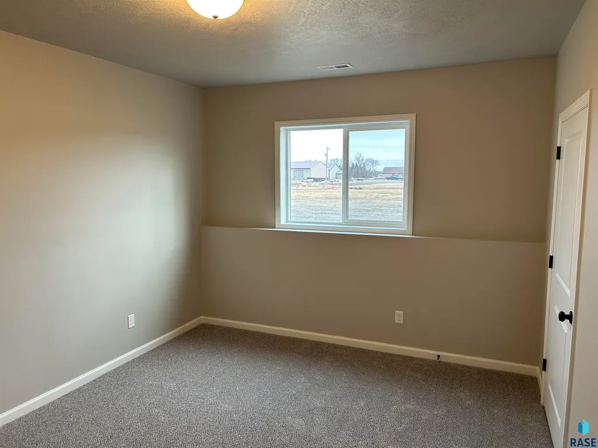
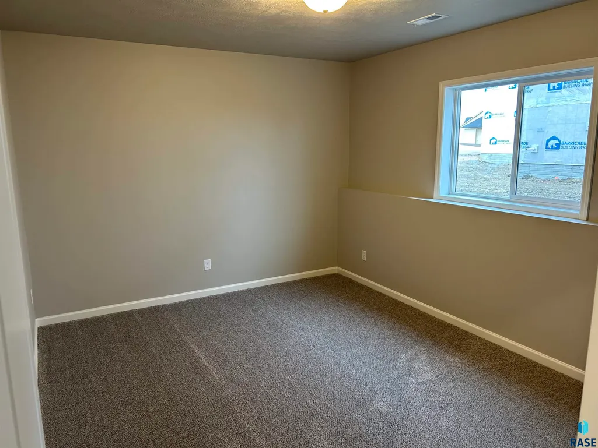
Welcome to Capstone Homes’ Cheyenne floor plan—an efficiently designed split-level that offers over 2,600 square feet of finished living space. This five-bedroom, three-bathroom home delivers exceptional value and versatility. The open-concept main level features vaulted ceilings and abundant natural light, seamlessly connecting the kitchen, dining, and living room. Cabinet space, quartz countertops, gas range and a large pantry highlight the kitchen area. Three bedrooms are on the main level, with the Owner's Suite having its own separate bathroom. The fully finished lower level expands the home’s footprint significantly, offering a family room with electric fireplace, adjacent flex area and two additional bedrooms. The exterior package includes sod, irrigation system, landscape rock and a cedar deck. Exterior photo is the exact house. Interior photos show similar to, not actual.
| Elementary School | Middle School | High School |
|---|---|---|
| Burkman Valley Elementary - Brandon Valley Schools 49-1 | Brandon Valley MS | Brandon Valley HS |
| Price History | |
|---|---|
| 9/25/2026 | Listed $454,900 |
General Features
| Sewer | Public Sewer |
|---|---|
| Heating | Natural Gas,90% Efficient |
| Cooling | Central Air |
| Roof | Composition |
| Appliances | Range,Microwave,Dishwasher,Disposal,Refrigerator |
| Garage Spaces | 3.0 |
| Patio/Porch Features | Deck |
| Architectural Style | Split Foyer |
| Construction Materials | Hard Board,Stone |
| Year Built | 2026 |
| Property Subtype | Single Family Residence |
| Parcel Number | 101279 |
| County | Minnehaha |
| Property Type | Residential |
| HOA | No |
| Subdivision Name | ASPEN RIDGE ADDN CITY OF BRANDON |
| Total Rooms | 10 |
| Full Baths | 1 |
| Status | Active |
| Directions | E Aspen Blvd- South onto Country Club Ave - West onto E Alexa St - Home on right |
| High School | Brandon Valley HS |
| City | Brandon |
| High School District | BrandonVal |
| Lot Size Square Feet | 12559.0 |
| Elementary School | Burkman Valley Elementary - Brandon Valley Schools 49-1 |
| Tax Annual Amount | 0.0 |
| Middle/Junior High School | Brandon Valley MS |
| MLS Area Minor | SF-70 |
| Standard Status | Active |
| Middle/Junior School District | BrandonVal |
| Elementary School District | Brandon Valley 49-2 |
| Legal Description | LOT 5 BLOCK 7 ASPEN RIDGE ADDN TO THE CITY OF BRANDON |
| AttributionContact | Cell: 605-650-2207 |
Interior Features
| Interior Amenities | Vaulted Ceiling(s),Master Bath,3+ Bedrooms Same Level |
|---|---|
| Basement | Full |
| Flooring | Carpet,Vinyl,Luxury Vinyl Plank |
| Total Fireplaces | 1 |
| Fireplace Features | Electric |
| Above Grade Finished Area | 1589.0 |
| 3/4 Baths | 2 |
| Total Bedrooms | 5 |
| Below Grade Finished Area | 1252.0 |
| Main Level Bedrooms | 3 |
| LivingAreaSource | Plans |
| Total Baths | 3 |
Exterior Features
| Parking Features | Concrete |
|---|---|
| Lot Features | City Lot,Garden |
| Water Source | Public |
| Foundation Details | Poured |
| Lot Dimensions | Irregular |
| Lot Size Acres | 0.2883 |
| Road Surface Type | Asphalt,Curb and Gutter |
Amenities
- Foreclosure
- Views
- Short Sale
- New Construction
- Adult 55+
- Lease To Own
- No HOA Fees
- Furnished
- Primary On Main
- Air Conditioning
- Seller Finance
- Green
- Fixer Upper
- Horse
- Golf
- Fireplace
- Deck
- Garage
- Basement
- Pool
Property vs Single Family Average in 57005
Price
Year Built

